



9034 SHADOW MOUNTAIN ST Davenport, FL 33896
8 Beds
5 Baths
3,909 SqFt
UPDATED:
Key Details
Property Type Single Family Home
Sub Type Single Family Residence
Listing Status Active
Purchase Type For Sale
Square Footage 3,909 sqft
Price per Sqft $158
Subdivision Stoneybrook South Ph 1 Rep
MLS Listing ID O6396873
Bedrooms 8
Full Baths 5
HOA Fees $345/mo
HOA Y/N Yes
Annual Recurring Fee 7464.0
Year Built 2014
Annual Tax Amount $10,717
Lot Size 7,840 Sqft
Acres 0.18
Property Sub-Type Single Family Residence
Source Stellar MLS
Property Description
Welcome to 9034 Shadow Mountain St, Davenport, FL 33896, a fully furnished, turnkey 8-bedroom, 5.5-bath pool and spa home offering 3,909 sq. ft. in one of Central Florida's premier resort communities. Ideal as a short-term rental/Airbnb investment, second home, vacation home, or primary residence.
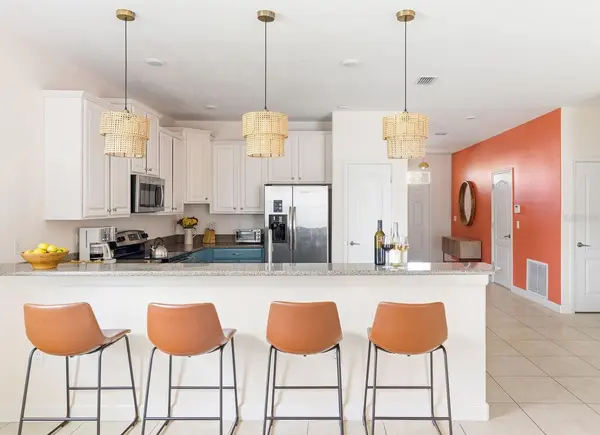
The owner has invested extensively in themed bedrooms, décor, furnishings, and entertainment spaces, creating a memorable experience for owners and guests. The spacious open-concept floor plan connects the kitchen, living, and dining areas and comfortably accommodates larger groups.
Outside, enjoy a private screened pool and spa with a covered lanai—perfect for relaxing, dining outdoors, and enjoying the Florida lifestyle.
Located just a short walk from ChampionsGate Resort amenities, including a clubhouse, lazy river, water slides, fitness center, tennis courts, on-site dining, and 24-hour gated security. With its prime location in the Orlando vacation-home corridor near Walt Disney World, this turnkey property offers an excellent opportunity for buyers seeking a large furnished vacation home or short-term rental investment near Disney.
Back on the market and ready for a new buyer—schedule your private showing or explore the 3D tour today.
Location
State FL
County Osceola
Community Stoneybrook South Ph 1 Rep
Area 33896 - Davenport / Champions Gate
Zoning PUD
Interior
Interior Features Ceiling Fans(s), High Ceilings, Kitchen/Family Room Combo, Open Floorplan, PrimaryBedroom Upstairs, Solid Surface Counters, Solid Wood Cabinets, Walk-In Closet(s)
Heating Central
Cooling Central Air
Flooring Carpet, Ceramic Tile
Furnishings Furnished
Fireplace false
Appliance Dishwasher, Disposal, Microwave, Range, Refrigerator
Laundry Inside
Exterior
Exterior Feature Lighting, Sidewalk
Parking Features Driveway
Garage Spaces 2.0
Pool Heated, In Ground, Lighting, Screen Enclosure
Community Features Fitness Center, Gated Community - Guard, Playground, Pool, Sidewalks, Tennis Court(s), Street Lights
Utilities Available Cable Available, Electricity Available, Electricity Connected, Public, Sewer Available, Sewer Connected, Underground Utilities, Water Available, Water Connected
Amenities Available Basketball Court, Cable TV, Fitness Center, Gated, Playground, Pool, Recreation Facilities, Security, Spa/Hot Tub, Tennis Court(s)
View Y/N No
Water Access No
View Pool
Roof Type Tile
Porch Covered, Porch, Rear Porch, Screened
Attached Garage true
Exposure East
Garage true
Private Pool Yes
Building
Lot Description In County, Near Public Transit, Sidewalk, Paved
Story 2
Entry Level Two
Foundation Slab
Lot Size Range 0 to less than 1/4
Sewer Public Sewer
Water Public
Architectural Style Traditional
Structure Type Block,Stucco
New Construction false
Schools
Elementary Schools Westside K-8
High Schools Poinciana High School
Others
Pets Allowed Yes
HOA Fee Include Guard - 24 Hour,Cable TV,Pool,Internet,Recreational Facilities
Senior Community No
Ownership Fee Simple
Monthly Total Fees $622
Acceptable Financing Cash, Conventional, FHA, VA Loan
Membership Fee Required Required
Listing Terms Cash, Conventional, FHA, VA Loan
Special Listing Condition None
Virtual Tour https://gumlet.tv/watch/6aac24c4490dbfc4f4b5fdc8
