

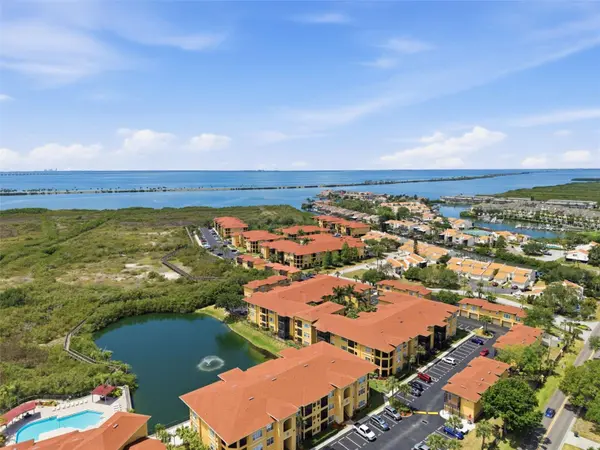



4323 BAYSIDE VILLAGE DR #312 Tampa, FL 33615
2 Beds
2 Baths
1,153 SqFt
UPDATED:
Key Details
Property Type Condo
Sub Type Condominium
Listing Status Active
Purchase Type For Sale
Square Footage 1,153 sqft
Price per Sqft $221
Subdivision Beachwalk Condo
MLS Listing ID TB8503502
Bedrooms 2
Full Baths 2
HOA Fees $703/mo
HOA Y/N Yes
Annual Recurring Fee 8438.4
Year Built 2000
Annual Tax Amount $3,375
Property Sub-Type Condominium
Source Stellar MLS
Property Description
Step inside this move-in-ready condo in Beachwalk, a gated Tampa community offering resort-style amenities and a low-maintenance lifestyle. The thoughtfully updated interior features brand-new luxury vinyl plank flooring throughout, fresh designer finishes, shiplap accents, updated baseboards, and modern lighting. The open-concept layout creates a seamless flow between the spacious living and dining areas, making it ideal for everyday living and entertaining.
The completely remodeled kitchen is a standout, featuring quartz countertops, custom cabinetry, brand-new stainless steel appliances, and an oversized farmhouse sink. Both bedrooms offer natural light and spacious walk-in closets, while the updated bathrooms feature modern vanities and finishes. Enjoy your morning coffee or unwind in the evening on the private screened balcony overlooking peaceful surroundings. Additional conveniences include an in-home laundry area with built-in cabinetry and drying space.
Major updates include brand-new kitchen cabinetry, countertops, appliances, flooring, light fixtures, bathroom vanities, and a new hot water heater, plus a newer AC system—giving you the benefit of stylish updates and important improvements already completed.
Beachwalk offers an impressive lineup of amenities, including a resort-style pool, 24/7 fitness center, clubhouse with billiards and game rooms, business center, movie theater, car wash station, a mile-long boardwalk through a natural preserve, and a canoe and kayak launch with bay access. The HOA includes building and flood insurance, roof coverage, exterior maintenance, and valet trash service.
Conveniently located near Tampa Bay, popular restaurants, shopping, and Tampa International Airport, this condo combines modern updates, desirable amenities, and flexible financing options in one attractive package. With seller financing available, this is an opportunity worth exploring—schedule your private showing today!
Location
State FL
County Hillsborough
Community Beachwalk Condo
Area 33615 - Tampa / Town And Country
Zoning PD
Interior
Interior Features Built-in Features, Ceiling Fans(s), High Ceilings, Kitchen/Family Room Combo, Living Room/Dining Room Combo, Open Floorplan, Solid Wood Cabinets, Split Bedroom, Stone Counters, Thermostat, Walk-In Closet(s), Window Treatments
Heating Central
Cooling Central Air
Flooring Luxury Vinyl
Furnishings Unfurnished
Fireplace false
Appliance Built-In Oven, Cooktop, Dishwasher, Disposal, Dryer, Microwave, Refrigerator, Washer
Laundry Inside, Laundry Room
Exterior
Exterior Feature Courtyard, Lighting, Sidewalk, Sprinkler Metered, Storage
Parking Features Assigned, Garage Door Opener, Guest, Reserved
Garage Spaces 2.0
Community Features Clubhouse, Fitness Center, Gated Community - Guard, Park, Pool, Sidewalks
Utilities Available Cable Available, Sewer Connected, Water Connected
Amenities Available Clubhouse, Fitness Center, Gated, Maintenance, Park, Pool, Recreation Facilities, Trail(s)
Waterfront Description Bay/Harbor
View Y/N Yes
Water Access Yes
Water Access Desc Bay/Harbor
Roof Type Tile
Porch Covered, Patio, Screened
Attached Garage false
Exposure East
Garage true
Private Pool No
Building
Story 1
Entry Level One
Foundation Slab
Sewer Public Sewer
Water Public
Unit Floor 3
Structure Type Metal Frame,Stucco,Frame
New Construction false
Schools
Elementary Schools Bay Crest-Hb
Middle Schools Webb-Hb
High Schools Alonso-Hb
Others
Pets Allowed Yes
HOA Fee Include Common Area Taxes,Pool,Escrow Reserves Fund,Fidelity Bond,Insurance,Maintenance Structure,Maintenance Grounds,Maintenance,Management,Private Road,Recreational Facilities,Security,Trash
Senior Community No
Ownership Condominium
Monthly Total Fees $703
Acceptable Financing Cash, Conventional, FHA, USDA Loan, VA Loan
Membership Fee Required Required
Listing Terms Cash, Conventional, FHA, USDA Loan, VA Loan
Special Listing Condition None
Virtual Tour https://www.propertypanorama.com/instaview/stellar/TB8503502
