
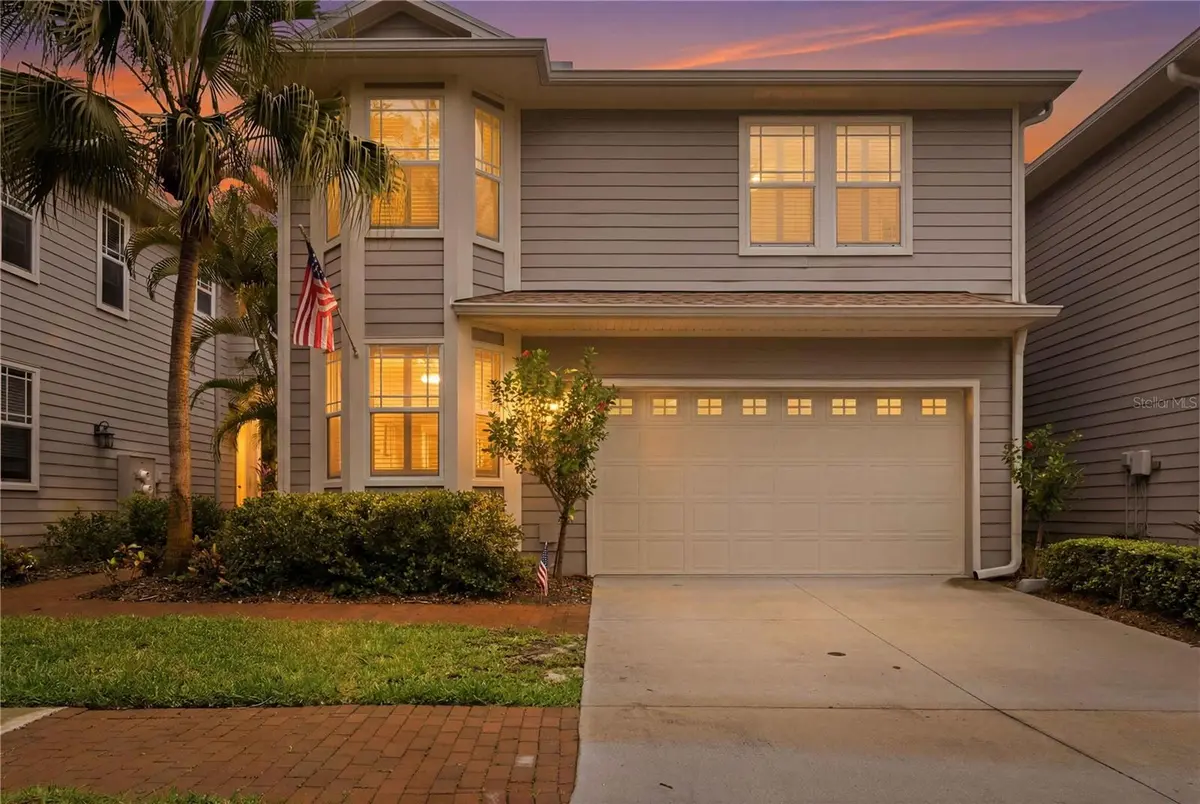




2869 BAYSHORE TRAILS DR Tampa, FL 33611
4 Beds
3 Baths
2,768 SqFt
UPDATED:
Key Details
Property Type Townhouse
Sub Type Townhouse
Listing Status Active
Purchase Type For Sale
Square Footage 2,768 sqft
Price per Sqft $229
Subdivision Bayshore Trails Twnhms
MLS Listing ID TB8508991
Bedrooms 4
Full Baths 3
Construction Status Completed
HOA Fees $760/mo
HOA Y/N Yes
Annual Recurring Fee 9120.0
Year Built 2002
Annual Tax Amount $9,333
Lot Size 4,791 Sqft
Acres 0.11
Property Sub-Type Townhouse
Source Stellar MLS
Property Description
Priced with future updates in mind, giving buyers the opportunity to personalize the kitchen and bathroom countertops to their own taste. With nearly 2,800 square feet of living space, four bedrooms, three full bathrooms, and one of the largest private backyards in the community, this South Tampa townhome offers exceptional space and flexibility at its newly improved price.
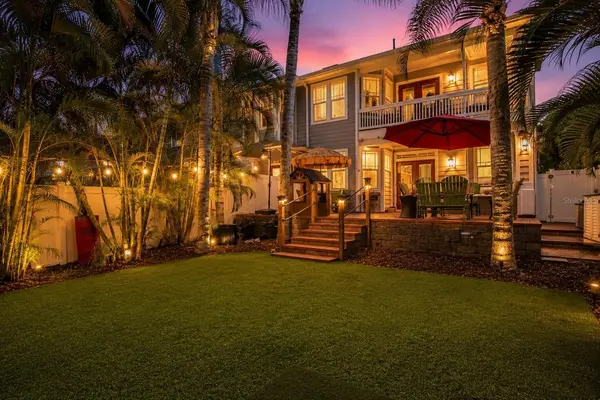
Welcome to Bayshore Trails, a gated community of just 57 residences tucked along a quiet brick-paved street just off Bayshore Boulevard in Ballast Point. One of the few homes in the community featuring a fully turfed private backyard, this residence offers outdoor living space rarely found in South Tampa townhome living. French doors open to an expansive brick-paver patio with a mobile outdoor kitchen featuring a grill and new mini refrigerator, multiple gathering areas, and mature palm landscaping.
Whether entertaining friends or enjoying a quiet evening outdoors, the backyard offers the privacy and feel of a single-family home.
Inside, solid oak hardwood floors, crown molding, plantation shutters, and a gas fireplace complement the spacious, open-concept layout. A first-floor bedroom and full bathroom give flexibility for guests, a home office, or multigenerational living. Upstairs, the primary suite features dual walk-in closets, a private balcony, and an adjoining flex space ideal for a home office, fitness area, or sitting room. Two additional bedrooms and a spacious laundry room with utility sink complete the second floor.
The newly adjusted price creates an opportunity for buyers to bring their own vision to the kitchen and bathroom countertops while enjoying the home's generous layout, established features, and exceptional outdoor space. Rather than paying a premium for someone else's design choices, the next owner has the flexibility to select finishes that reflect their personal style.
Bayshore Trails offers a low-maintenance lifestyle with an HOA that covers roof maintenance and replacement, exterior painting and maintenance, front landscaping, water, sewer, trash, common area maintenance, reserve funding, private roads, street lighting, and access to the community dock overlooking Bayshore Boulevard.
Additional highlights include a deep two-car garage, gated entrances from both Bayshore Boulevard and MacDill Avenue, and a home that remained high and dry without losing power during the 2024 storm season.
Conveniently located near Ballast Point Park, Gadsden Park, Hyde Park, Downtown Tampa, MacDill Air Force Base, shopping, dining, and Tampa International Airport, this home combines the space and privacy of a single-family residence with the convenience of townhome living.
Nearly 2,800 square feet, four bedrooms, three full bathrooms, a private backyard, and room to make it your own! Now offered at $636,000.
Location
State FL
County Hillsborough
Community Bayshore Trails Twnhms
Area 33611 - Tampa
Zoning PD
Interior
Interior Features Ceiling Fans(s), Crown Molding, Eat-in Kitchen, Kitchen/Family Room Combo, PrimaryBedroom Upstairs, Solid Wood Cabinets, Split Bedroom, Thermostat, Tray Ceiling(s), Walk-In Closet(s), Window Treatments
Heating Central, Electric
Cooling Central Air
Flooring Ceramic Tile, Wood
Fireplaces Type Gas
Furnishings Unfurnished
Fireplace true
Appliance Dishwasher, Disposal, Dryer, Exhaust Fan, Microwave, Range, Refrigerator, Washer, Water Purifier, Water Softener
Laundry Electric Dryer Hookup, Laundry Room, Sink, Upper Level, Washer Hookup
Exterior
Exterior Feature Balcony, Lighting, Outdoor Grill, Outdoor Kitchen, Private Yard, Rain Gutters, Sidewalk, Sprinkler Metered
Parking Features Driveway, Garage Door Opener, On Street
Garage Spaces 2.0
Fence Fenced
Community Features Gated Community - No Guard, Golf Carts OK, No Truck/RV/Motorcycle Parking, Sidewalks, Special Community Restrictions, Street Lights
Utilities Available Cable Available, Electricity Connected, Fire Hydrant, Phone Available, Public, Sewer Connected, Sprinkler Meter, Water Connected
View Y/N No
Water Access Yes
Water Access Desc Bay/Harbor
Roof Type Shingle
Porch Deck, Patio
Attached Garage true
Exposure South
Garage true
Private Pool No
Building
Story 2
Entry Level Two
Foundation Slab
Lot Size Range 0 to less than 1/4
Sewer Public Sewer
Water Public
Structure Type Block,Frame,Wood Siding
New Construction false
Construction Status Completed
Schools
Elementary Schools Ballast Point-Hb
Middle Schools Madison-Hb
High Schools Robinson-Hb
Others
Pets Allowed Yes
HOA Fee Include Escrow Reserves Fund,Maintenance Structure,Maintenance Grounds,Management,Sewer,Trash,Water
Senior Community No
Ownership Fee Simple
Monthly Total Fees $760
Acceptable Financing Cash, Conventional, FHA, VA Loan
Membership Fee Required Required
Listing Terms Cash, Conventional, FHA, VA Loan
Num of Pet 2
Special Listing Condition None
Virtual Tour https://youtu.be/Z1J6O1m5TZU?si=kjoDbyXAbJehB0UW
