
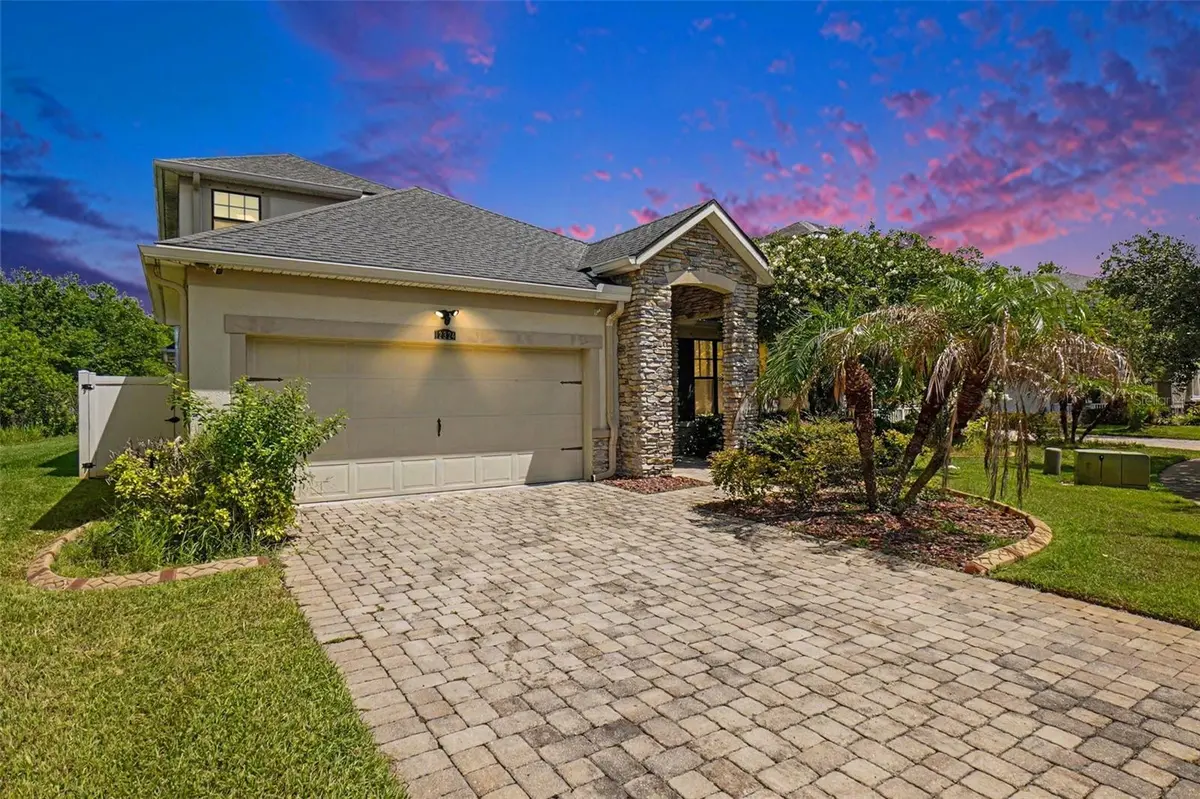



12324 STREAMBED DR Riverview, FL 33579
4 Beds
3 Baths
2,793 SqFt
UPDATED:
Key Details
Property Type Single Family Home
Sub Type Single Family Residence
Listing Status Active
Purchase Type For Sale
Square Footage 2,793 sqft
Price per Sqft $143
Subdivision Triple Creek Ph 01 Village C
MLS Listing ID O6422324
Bedrooms 4
Full Baths 3
Construction Status Completed
HOA Fees $100/ann
HOA Y/N Yes
Annual Recurring Fee 100.34
Year Built 2015
Annual Tax Amount $7,739
Lot Size 9,147 Sqft
Acres 0.21
Property Sub-Type Single Family Residence
Source Stellar MLS
Property Description
Welcome to 12324 Streambed Drive, a beautifully maintained Mattamy-built home located in the highly desirable Triple Creek community of Riverview. Situated on a quiet cul-de-sac with no direct front neighbors and peaceful conservation views behind the home, this move-in-ready property offers privacy, comfort, and thoughtful upgrades throughout.
Inside, you'll find a bright, open-concept floor plan featuring COREtec luxury vinyl plank flooring, fresh interior paint, and no carpet throughout the main living areas. The spacious kitchen is designed for both everyday living and entertaining, offering 42-inch mocha cabinets, granite countertops, stainless steel appliances, a large center island, and a walk-in pantry.
The spacious primary suite provides a relaxing retreat with dual walk-in closets, dual vanities, a garden tub, and an oversized walk-in shower. Two additional bedrooms are conveniently located on the main level.
Upstairs, approximately 700 square feet of finished living space provides even more flexibility. This private area includes its own A/C, a fourth bedroom, full bathroom, walk-in closet, and climate-controlled storage, making it ideal for guests, a home office, entertainment space, or bonus room.
Additional features and upgrades include a new water heater, approximately 1.5-year-old upstairs A/C, professionally maintained roof, hurricane shutters, Samsung washer and dryer, paver driveway, and beautifully maintained landscaping.
Triple Creek offers a desirable Riverview location close to shopping, dining, major employers, and a new elementary school within the community.
With its peaceful conservation setting, flexible floor plan, spacious upstairs living area, and numerous updates, this home is ready for its next owner to move in and enjoy.
Location
State FL
County Hillsborough
Community Triple Creek Ph 01 Village C
Area 33579 - Riverview
Zoning PD
Rooms
Other Rooms Attic, Bonus Room, Den/Library/Office, Formal Living Room Separate, Inside Utility
Interior
Interior Features Ceiling Fans(s), Eat-in Kitchen, Open Floorplan, Primary Bedroom Main Floor, Solid Wood Cabinets
Heating Central, Electric, Zoned
Cooling Central Air
Flooring Carpet, Ceramic Tile, Vinyl
Furnishings Unfurnished
Fireplace false
Appliance Dishwasher, Disposal, Dryer, Electric Water Heater, Microwave, Range, Refrigerator, Washer
Laundry Inside
Exterior
Exterior Feature Hurricane Shutters, Rain Gutters, Sprinkler Metered
Parking Features Garage Door Opener
Garage Spaces 2.0
Fence Fenced
Pool Gunite
Community Features Deed Restrictions, Pool
Utilities Available Electricity Connected, Sprinkler Meter
View Y/N Yes
Water Access No
View Trees/Woods, Water
Roof Type Shingle
Porch Deck, Patio, Porch
Attached Garage false
Exposure Southeast
Garage true
Private Pool No
Building
Lot Description Cul-De-Sac, Sidewalk
Entry Level Two
Foundation Slab
Lot Size Range 0 to less than 1/4
Sewer Public Sewer
Water Public
Architectural Style Traditional
Structure Type Block,Stucco
New Construction false
Construction Status Completed
Schools
Middle Schools Barrington Middle
High Schools East Bay-Hb
Others
Pets Allowed Yes
HOA Fee Include Pool
Senior Community No
Ownership Fee Simple
Monthly Total Fees $8
Acceptable Financing Cash, Conventional, FHA, VA Loan
Membership Fee Required Required
Listing Terms Cash, Conventional, FHA, VA Loan
Special Listing Condition None
